Permits & Drawings
Permits are the part homeowners dread. We coordinate the drawings, applications and inspections required to keep your project legal and on track.
Timeline
Investment
Best for
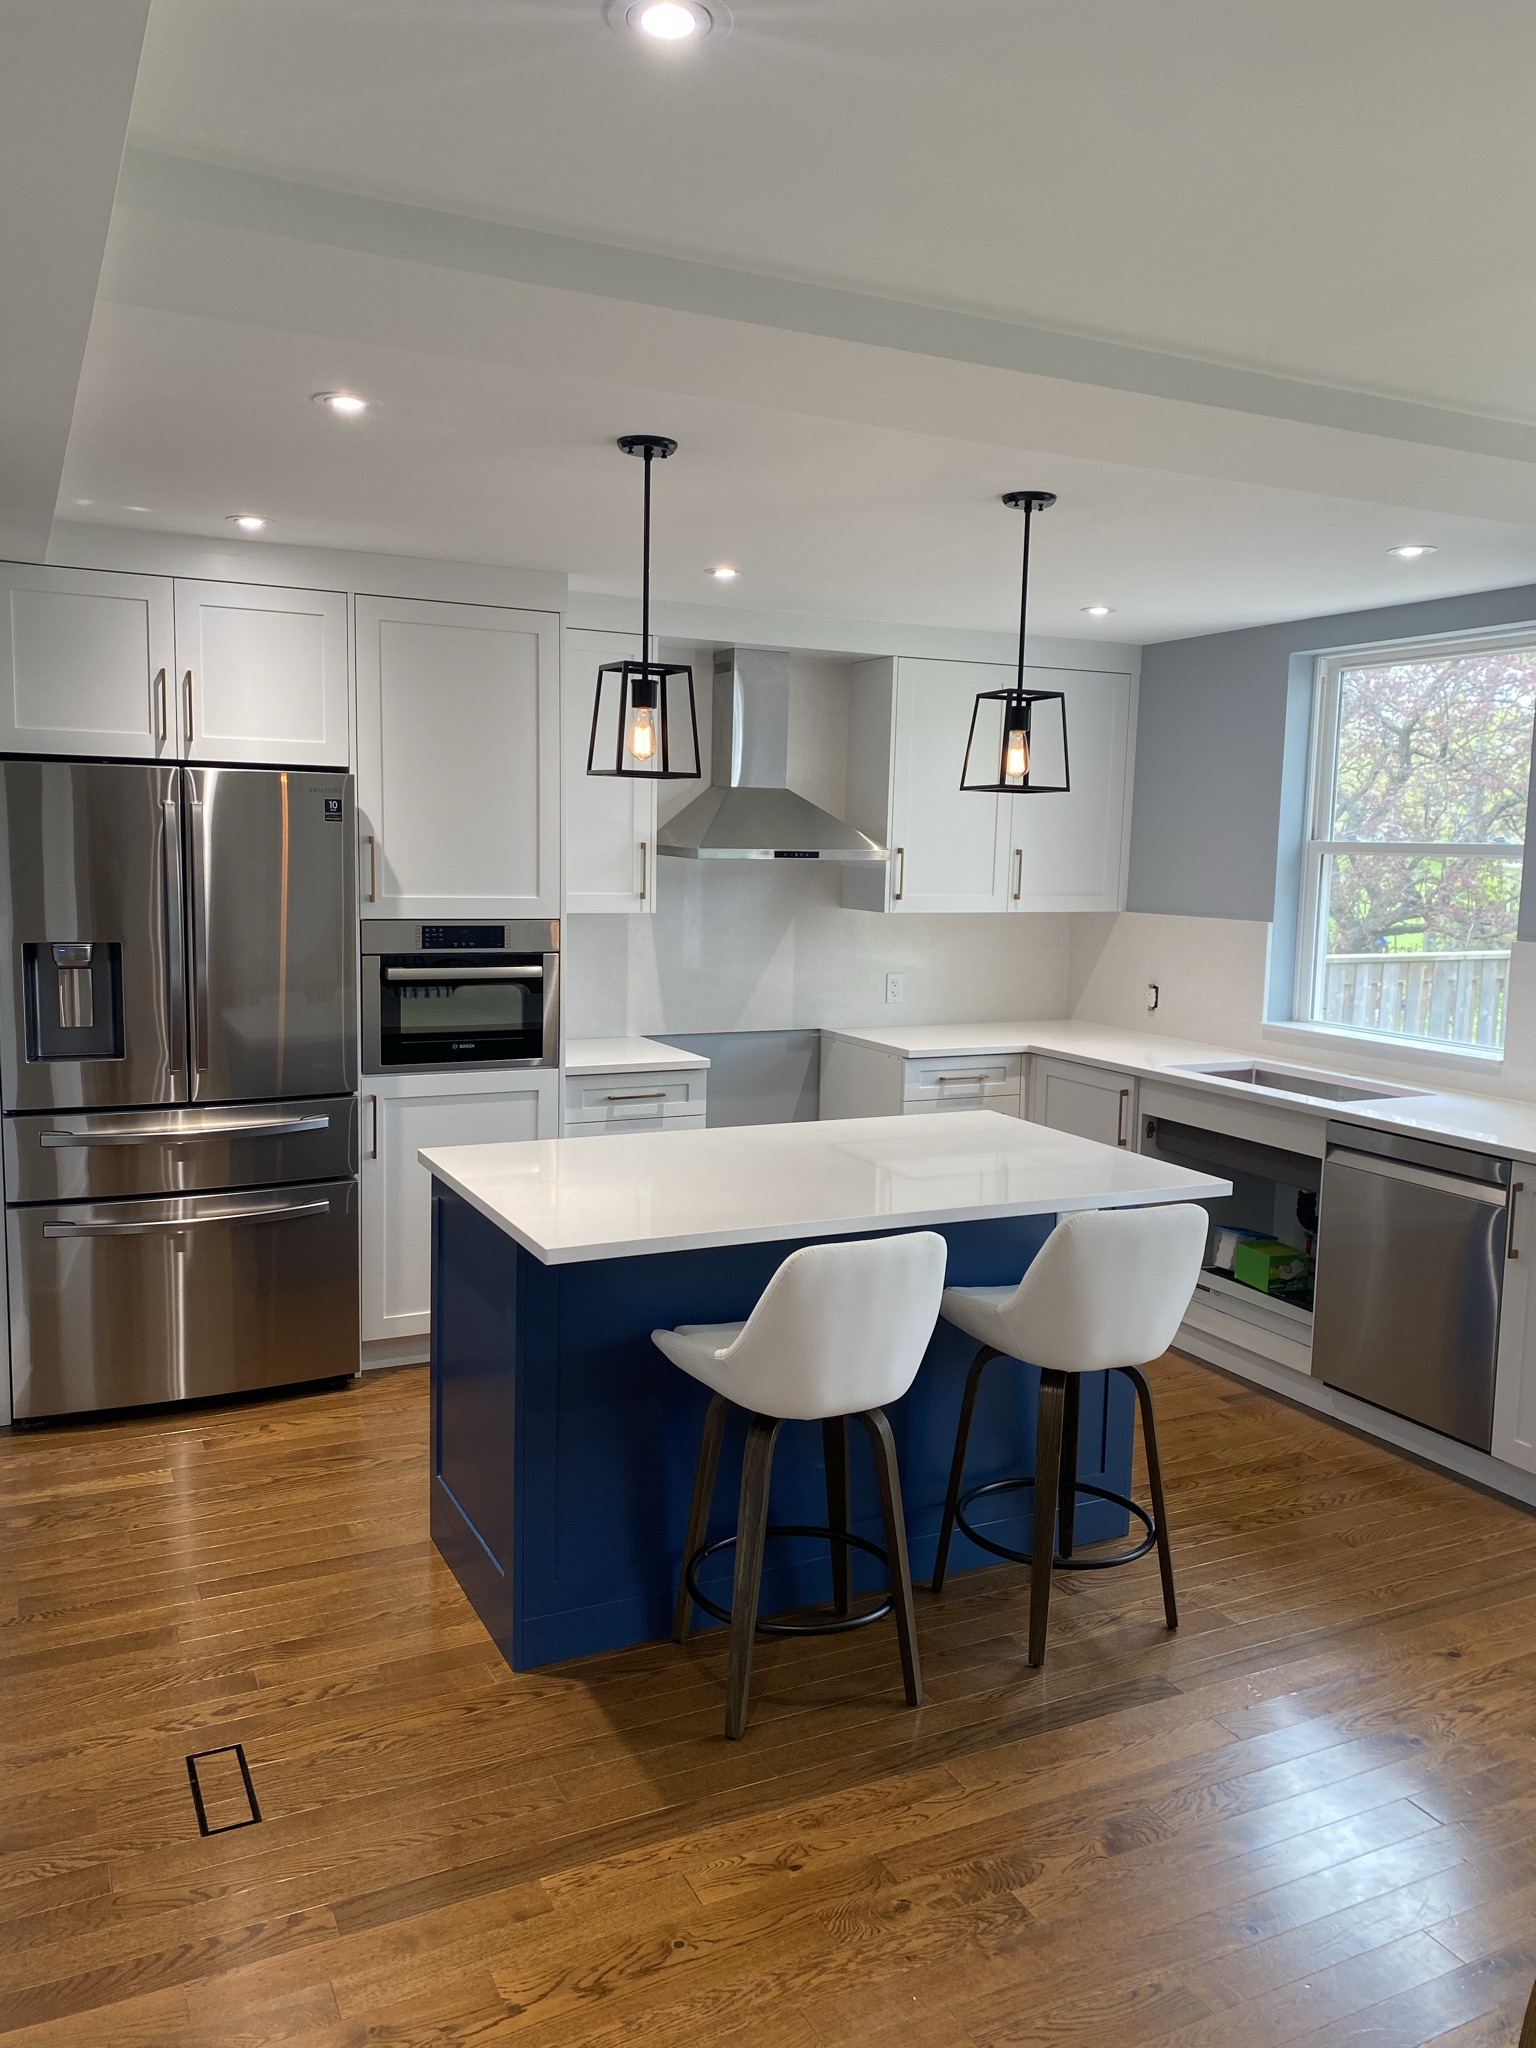
What’s included.
Architectural drawings
Clear, code-compliant drawings for your project.
Permit applications
Submitted and followed up with the city.
Engineering coordination
Structural stamps where the work requires them.
Inspections
Scheduled and passed at every stage.
Revisions
We handle back-and-forth with the city.
We sweat the details you’ll touch every day.
Joinery you can feel
Tight reveals, flush transitions and hardware that still operates beautifully years later.
Materials chosen to last
We help you select timber, stone and finishes that age gracefully and suit how you live.
A tidy, respected site
Dust protection, daily clean-ups and a crew you’re comfortable having in your home.
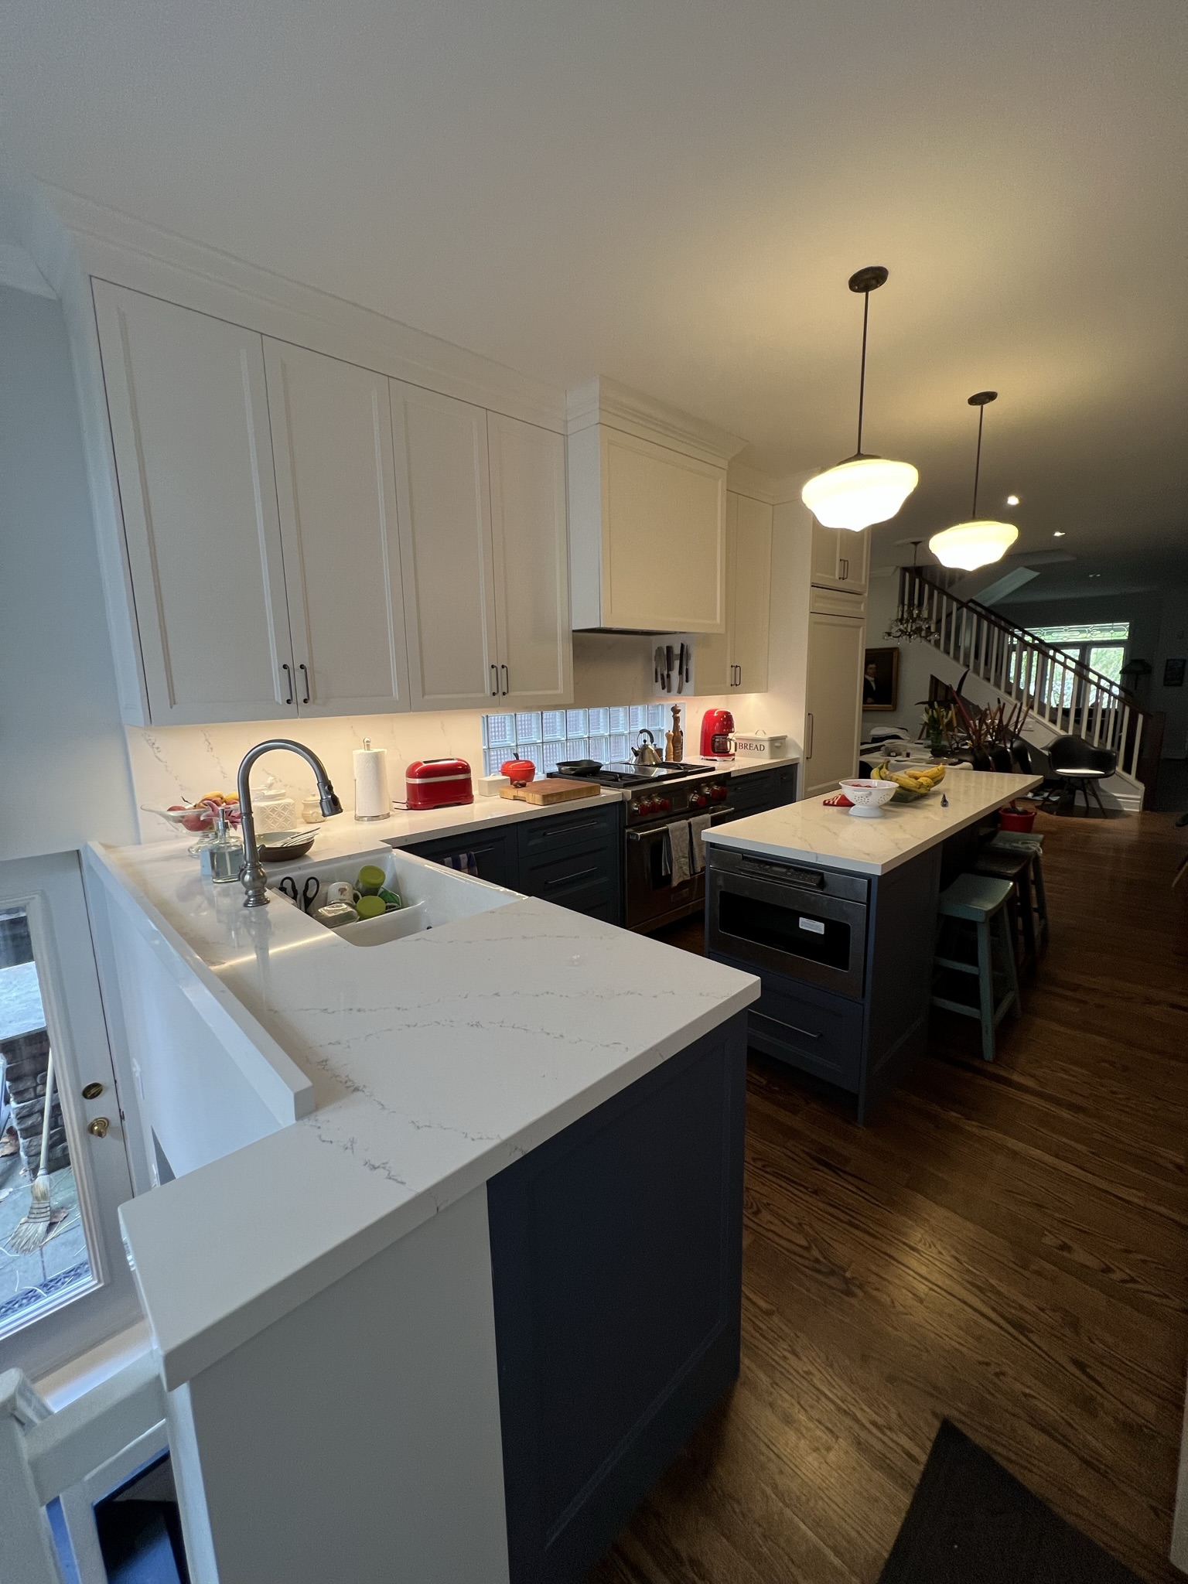
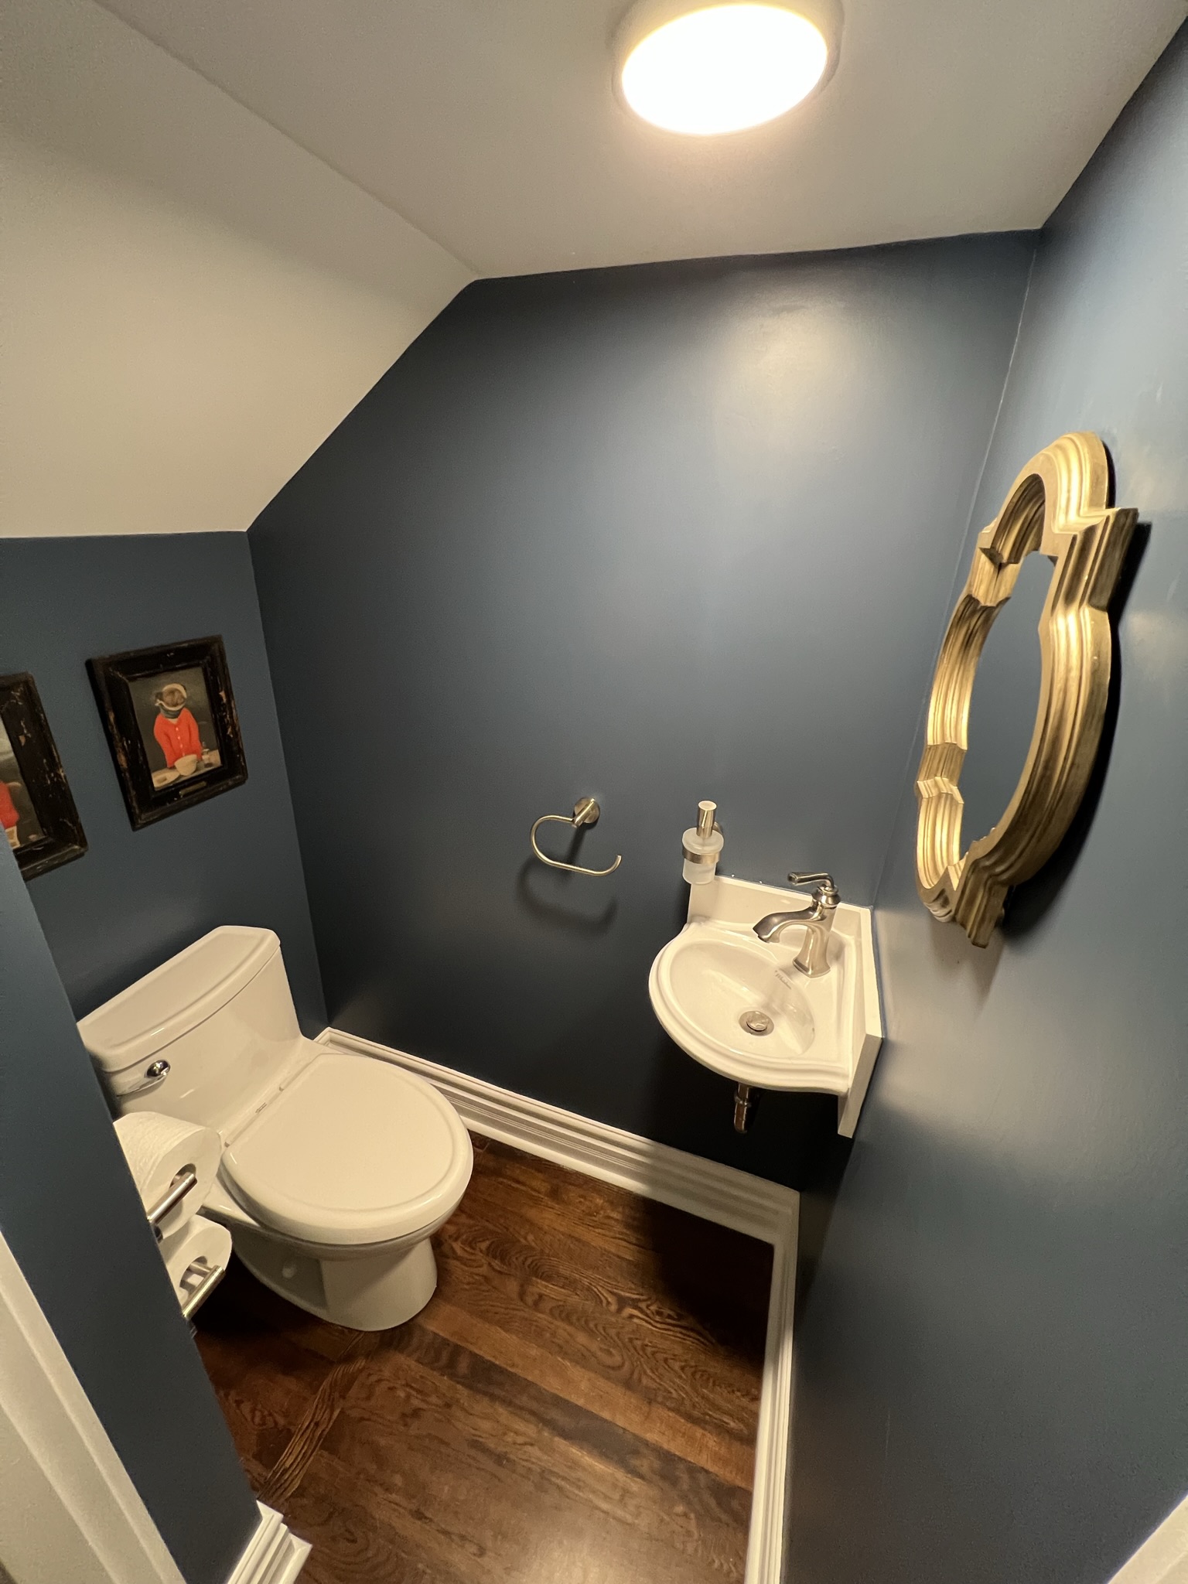
A renovation should feel calm, not chaotic.
Conversation
We start with a proper sit-down — your vision, how you live, your budget and timeline. No jargon, no pressure.
Design & Fixed Quote
Drawings, material selections and a transparent fixed quote, so you know exactly what you’re getting before we lift a hammer.
Planning & Permits
We schedule trades, order long-lead materials and handle permits and drawings — the unglamorous part, done right.
Craftsmanship
The build. Daily tidy-ups, steady updates and the finish carpentry we’re known for. You’re never left guessing.
Walkthrough & Warranty
A detailed final walkthrough, every snag handled, and a workmanship warranty you can hold us to.
Frequently asked questions.
It depends on scope, but we give you a clear week-by-week schedule before we start so you always know what’s next.
Yes — we coordinate designers, architects and permits where needed, so you have one point of contact throughout.
Often yes. We set up dust protection and keep a safe, tidy site, and we’ll be honest about any stages that are disruptive.
Every project is backed by a workmanship warranty, and we stand behind the trades we bring on.
“They produced stellar results on the full ground-floor renovation of our century home — interior wall removal, oak flooring, kitchen cabinetry, a steel-lintel structural opening, a built-in bookcase and a large cedar deck. Always communicated well, delivered on time with great attention to detail, and kept an incredibly tidy site.”
Rob McMahon & Christine Elson
Full ground-floor renovation · Century home
General Contracting
One trusted point of contact coordinating every trade, permit and inspection.
Structural Openings
Removing walls and opening up your floor plan — safely, with steel where needed.
Home Additions
Rear, side and second-storey additions that look like they were always there.
Guides worth a read
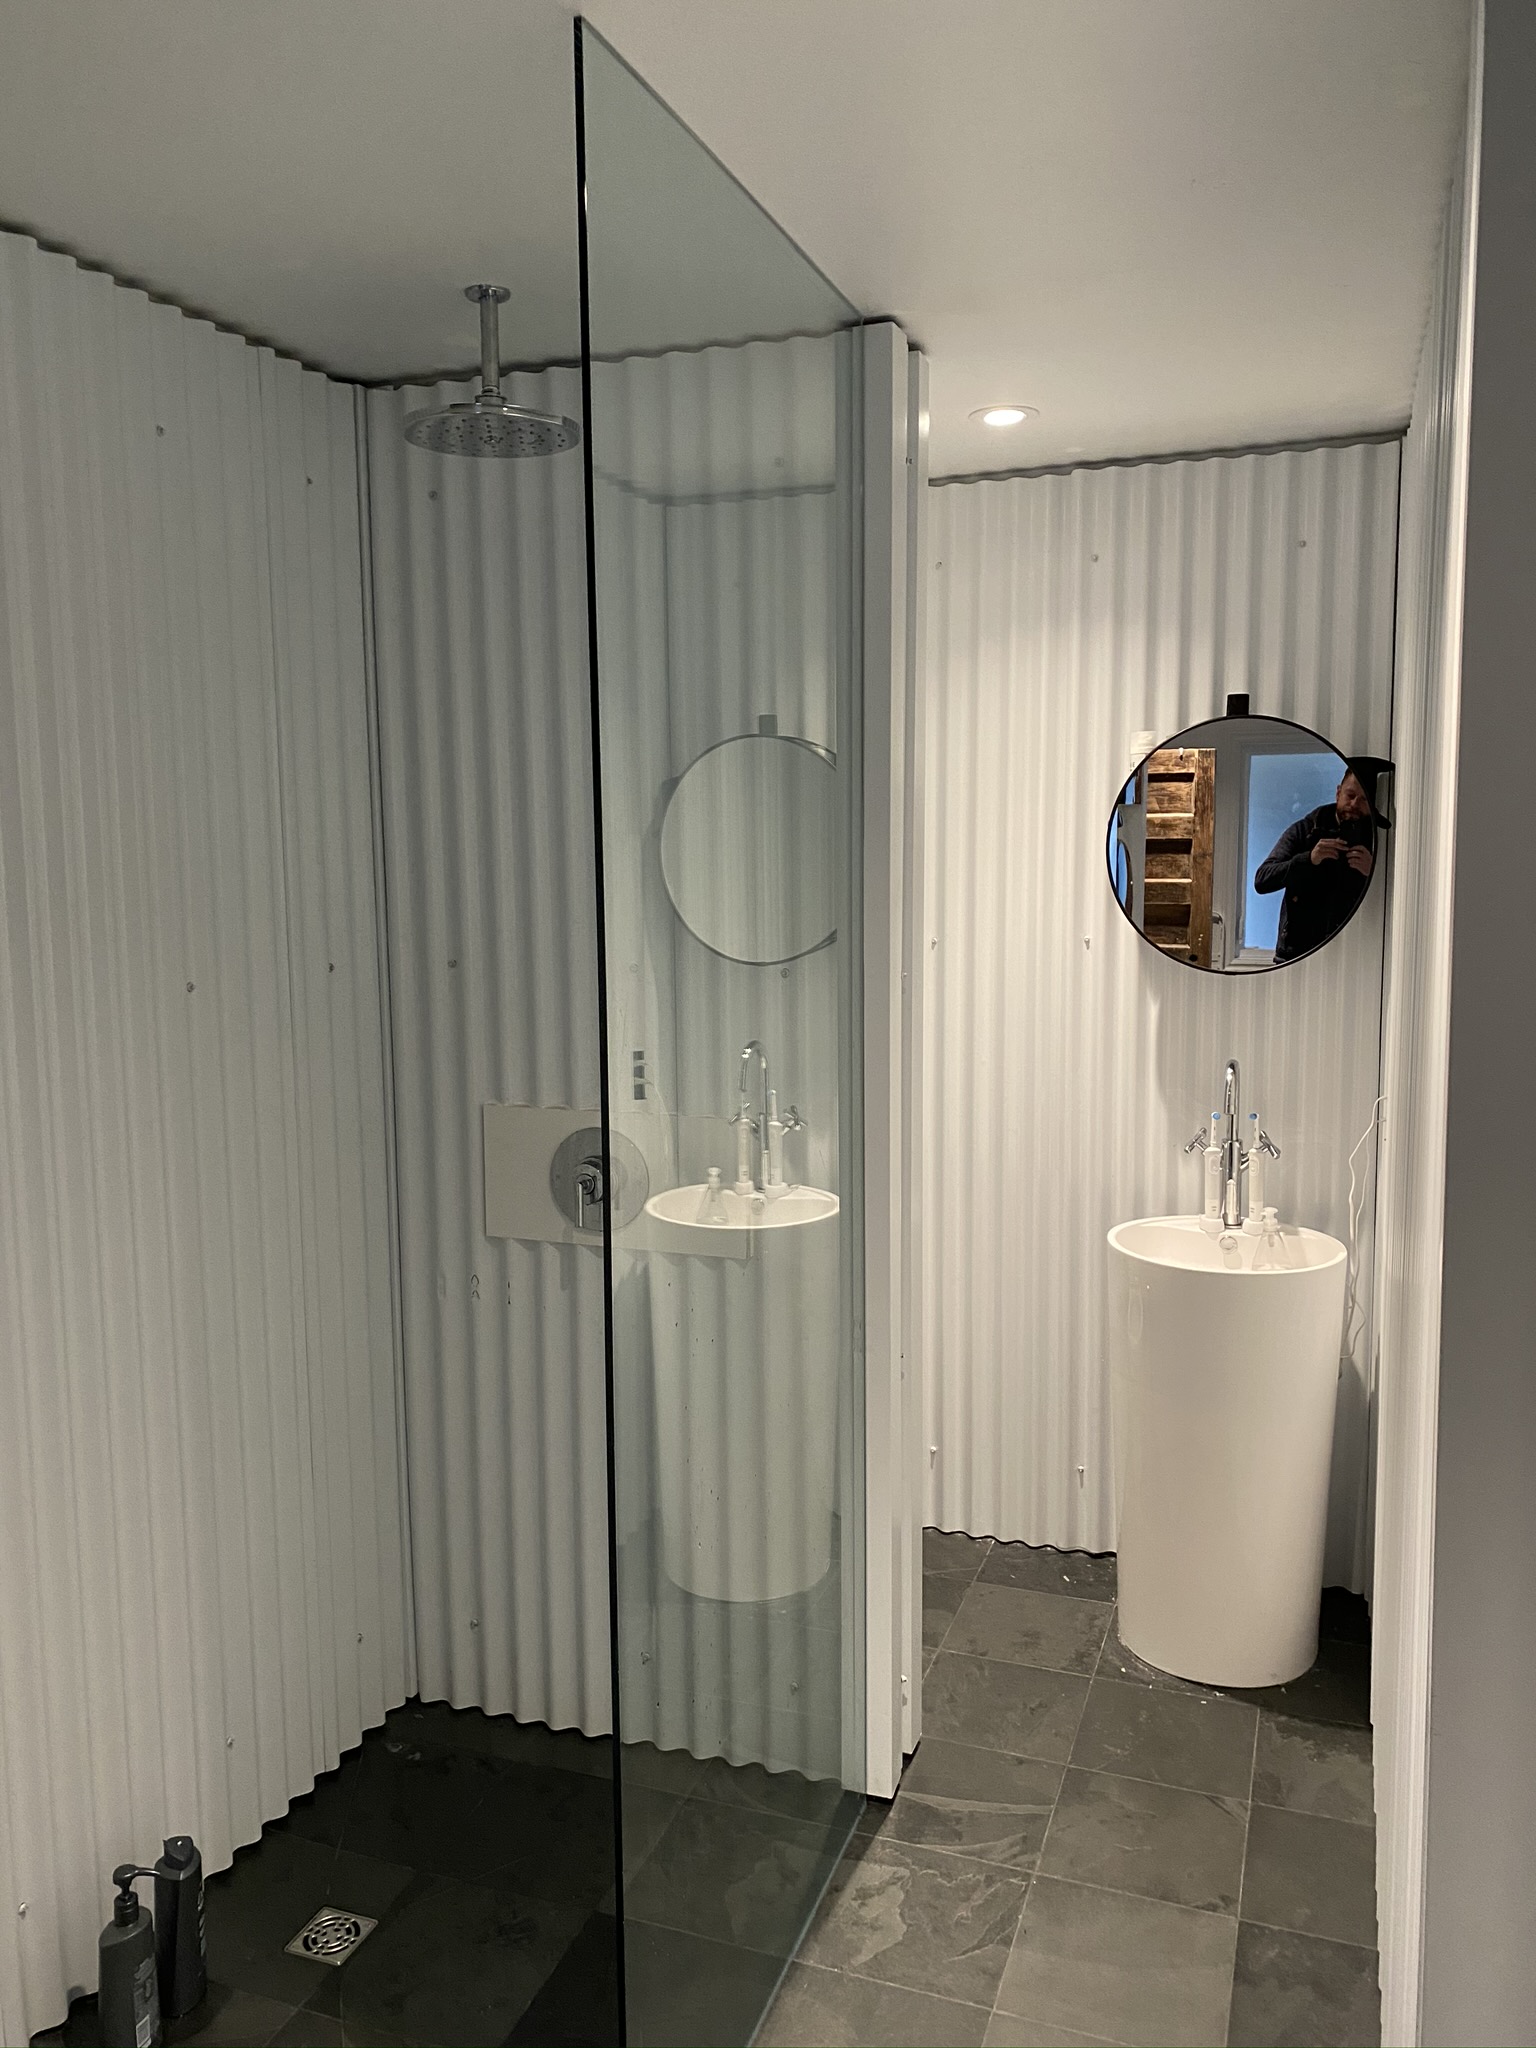
Have a project you’d love to bring to life?
Tell us a little about your home and what you’re dreaming up. We’ll get back to you within one business day to talk it through — no pressure, no obligation.