Renovation Guide · 9 min read
How Much Does a Kitchen Renovation Cost in Toronto? (2026)
A no-nonsense breakdown from a working carpenter — what actually drives the price of a Toronto kitchen, honest ranges by tier, and where your money goes.
By Seán Kirwan · Founder, Kirwan Carpentry · Updated Jan 2026
On this page
It’s the first question almost every homeowner asks us, and the honest answer is: it depends on what you’re actually buying. A kitchen renovation is really four projects stacked on top of each other — cabinetry, countertops, appliances, and the trades that connect them all. Change the ambition of any one and the number moves. This guide breaks down what a kitchen genuinely costs in Toronto in 2026, where the money goes, and how to get a number you can trust before you sign anything.
The quick answer
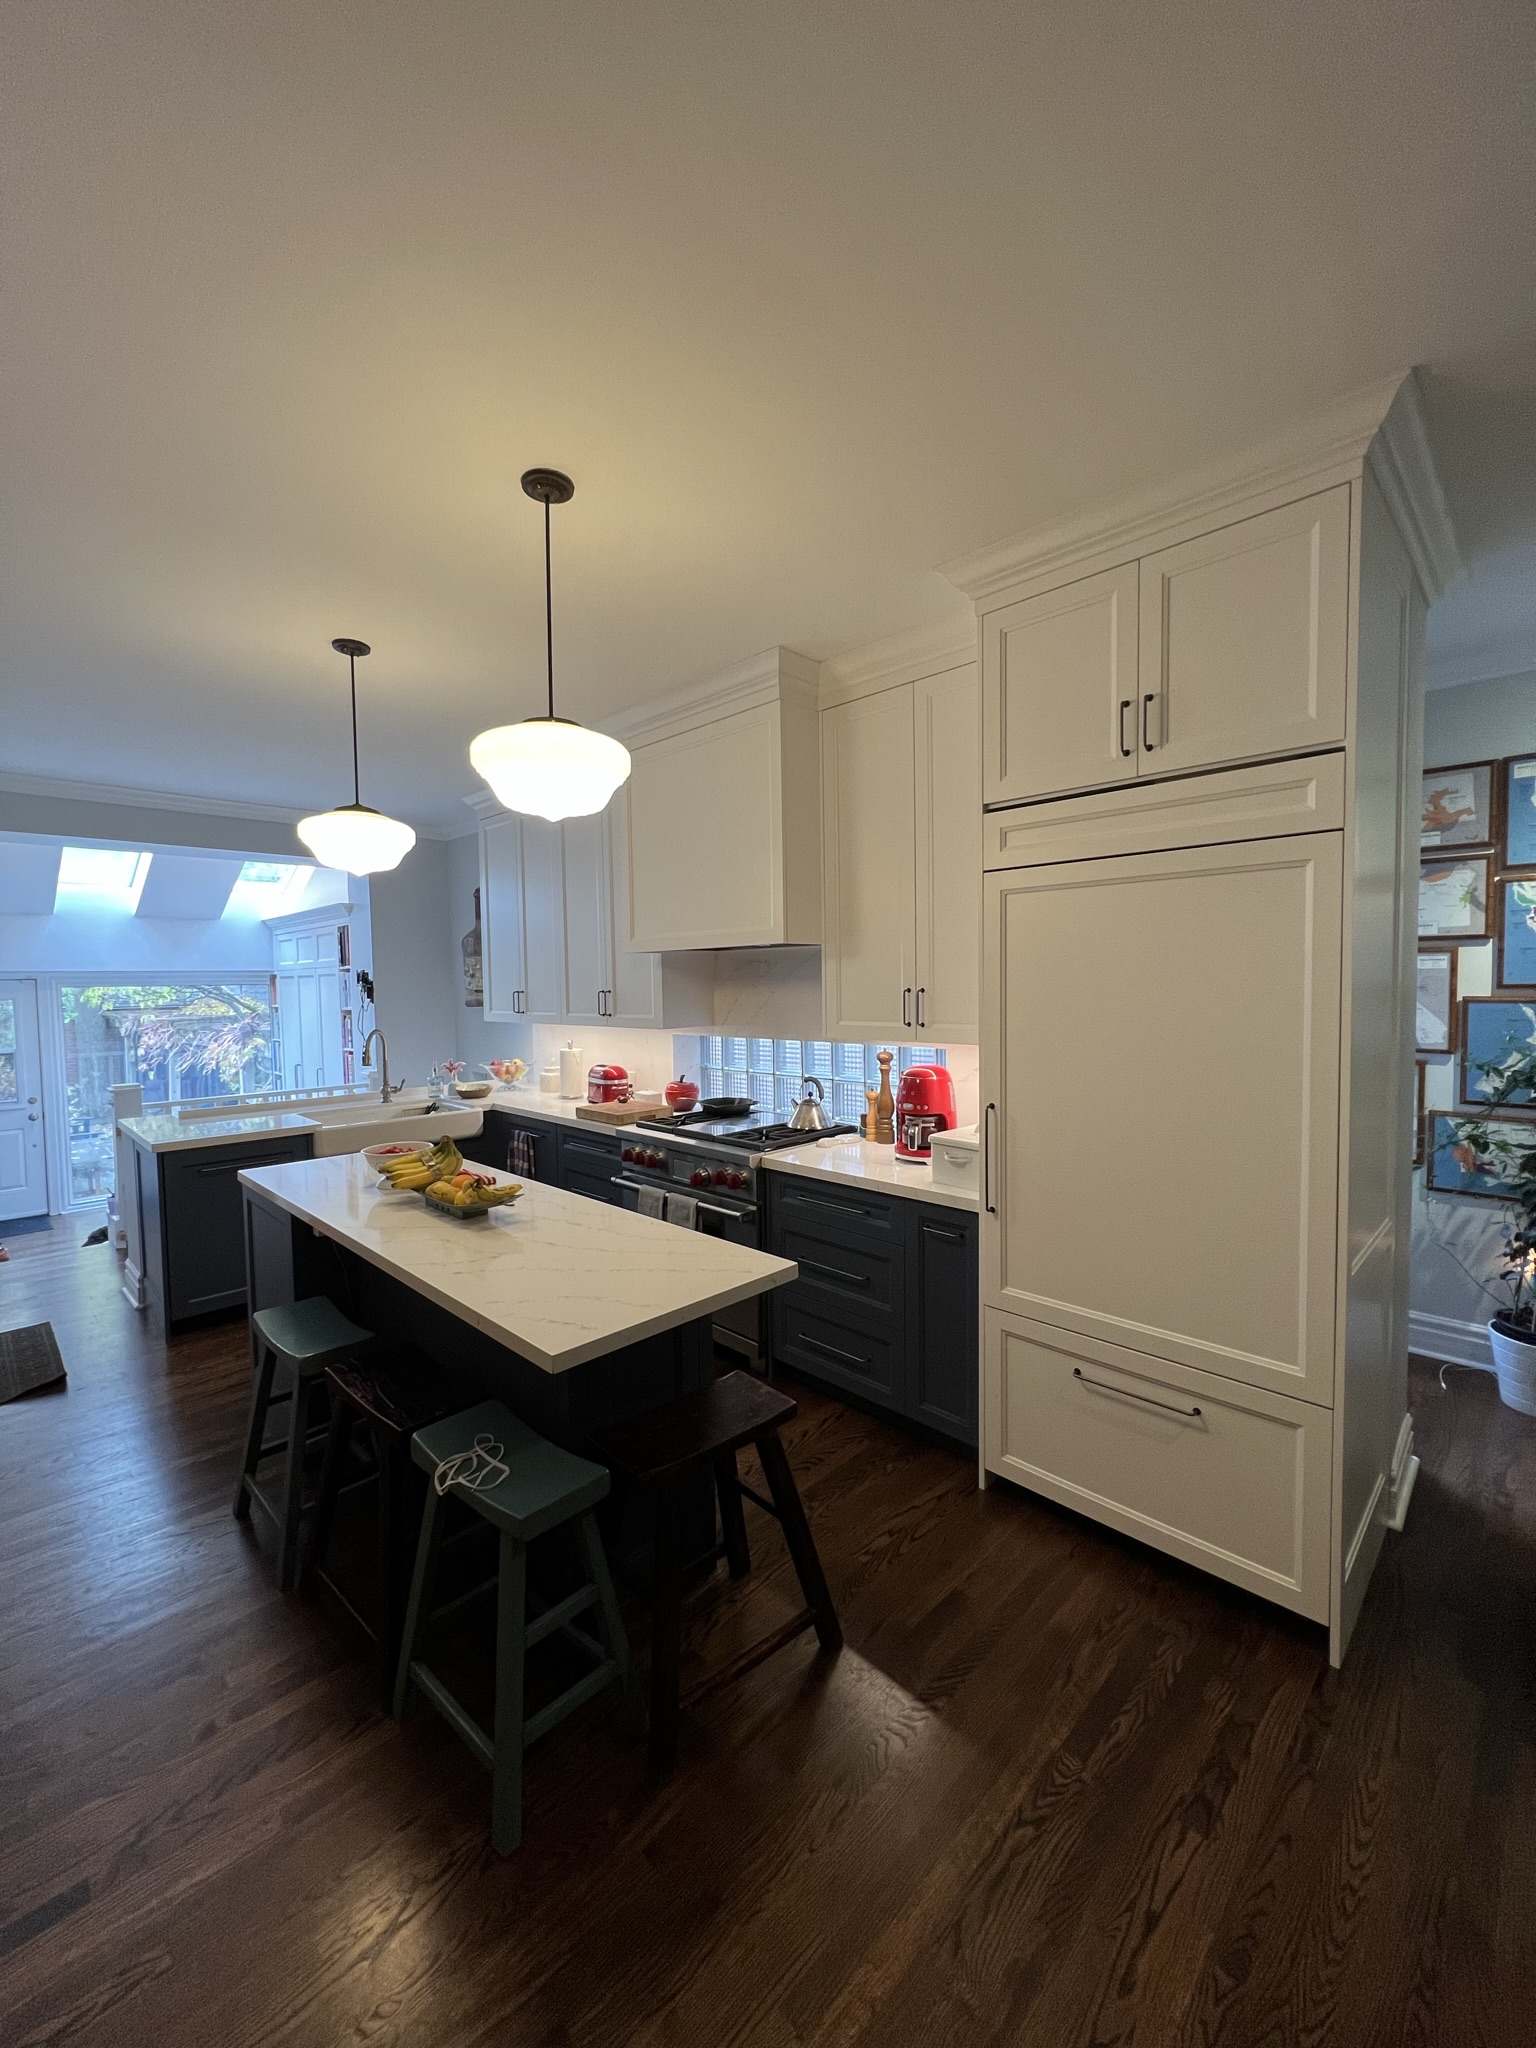
In 2026, a quality kitchen renovation in Toronto typically runs $35,000 to $120,000+. Most of our clients land between $55,000 and $85,000 for a full gut of an average semi or detached kitchen — new layout, custom or semi-custom cabinets, stone counters, mid-to-high-end appliances, and all the electrical, plumbing and finishing that a proper job requires.
A cosmetic refresh — keeping the existing layout, refacing or repainting cabinets, swapping counters and a backsplash — can come in under $30,000. On the other end, a kitchen that moves walls, relocates plumbing, adds an island with services, and uses fully bespoke cabinetry and premium appliances will pass $120,000 without much trouble.
The single biggest driver of cost isn’t the finishes — it’s whether you’re changing the layout. Moving a sink or a wall pulls in plumbing, electrical, drywall and often structural work. Keep the footprint and you keep control of the budget.
Where the money actually goes
On a typical $70,000 Toronto kitchen, the rough split looks like this. Cabinetry is the largest line at roughly 30 to 35 percent — it’s the thing you touch every day and the thing that dates a kitchen fastest, so it’s usually worth the investment. Countertops and backsplash run 10 to 15 percent depending on whether you choose quartz, granite or natural stone. Appliances are 10 to 20 percent and almost entirely in your control. Labour across all trades — demolition, plumbing, electrical, tiling, painting and the carpentry that ties it together — is 25 to 35 percent.
The remaining slice is the part people forget: permits and drawings where the layout changes, disposal, temporary protection, and a contingency. We build a contingency of 10 to 15 percent into every kitchen because behind old plaster there is almost always something — a rotted subfloor, undersized wiring, a vent stack in the wrong place. If you’d like to understand how the paperwork side works, our guide to permits and drawings explains when a kitchen actually needs a permit in Toronto.
Cabinets: stock vs semi-custom vs custom
Cabinets are where most of the cost decision lives. Stock cabinets come in fixed sizes and finishes and are the most affordable, but you pay for it in wasted space and filler panels. Semi-custom gives you more sizes, door styles and modifications at a moderate premium. Fully custom cabinetry is built to your exact walls, ceiling height and storage habits — no fillers, no compromise, and it’s where a joiner’s training really shows.
If your kitchen has awkward angles, a bulkhead, or you want floor-to-ceiling storage and integrated appliances, custom usually pays for itself in usable space. The same is true for custom built-ins flanking the kitchen — a banquette, a pantry wall or a coffee station built into the surrounding rooms. We build ours in the shop and finish on site so the fit is tight and the finish is clean.
What pushes a kitchen over budget
Three things blow kitchen budgets more than any others. First, layout changes discovered mid-project — deciding to move the range once the walls are open costs far more than deciding on paper. Second, electrical and plumbing upgrades in older homes, where the existing service simply can’t carry a modern kitchen. Third, finish creep — the slow upgrade from the quartz you budgeted to the marble you fell in love with, repeated across ten decisions.
None of these are avoidable entirely, but they’re all manageable with a proper set of drawings and a fixed scope before demolition starts. That’s the whole point of hiring a general contractor who prices the real job rather than a headline number — you trade a lower quote for a number that doesn’t move.
How to get an honest quote
Be wary of any quote that arrives the same day without measurements. A real kitchen price needs a site visit, rough drawings, an appliance list and a finish level. Ask what’s included and — more importantly — what’s excluded: does the number cover permits, disposal, painting, and making good the floor where the old cabinets sat? Ask how contingencies and change orders are handled. And ask to see finished work; our recent projects show the level of finish we hold ourselves to.
If your kitchen is part of a larger project, it’s almost always cheaper to do it inside a full home renovation than as a standalone job, because the trades are already on site and mobilised. When you’re ready for a real number, get in touch and we’ll walk your space and put an honest scope on paper.
For a sense of how the schedule unfolds once you commit, read our week-by-week renovation timeline — a kitchen usually sits inside a six to ten week window depending on cabinet lead times.

Seán Kirwan
Dublin-trained carpenter and joiner, founder of Kirwan Carpentry. He’s been on the tools since 2010 and has renovated homes across Toronto and Ontario.
Have a project you’d love to bring to life?
Tell us a little about your home and what you’re dreaming up. We’ll get back to you within one business day to talk it through — no pressure, no obligation.